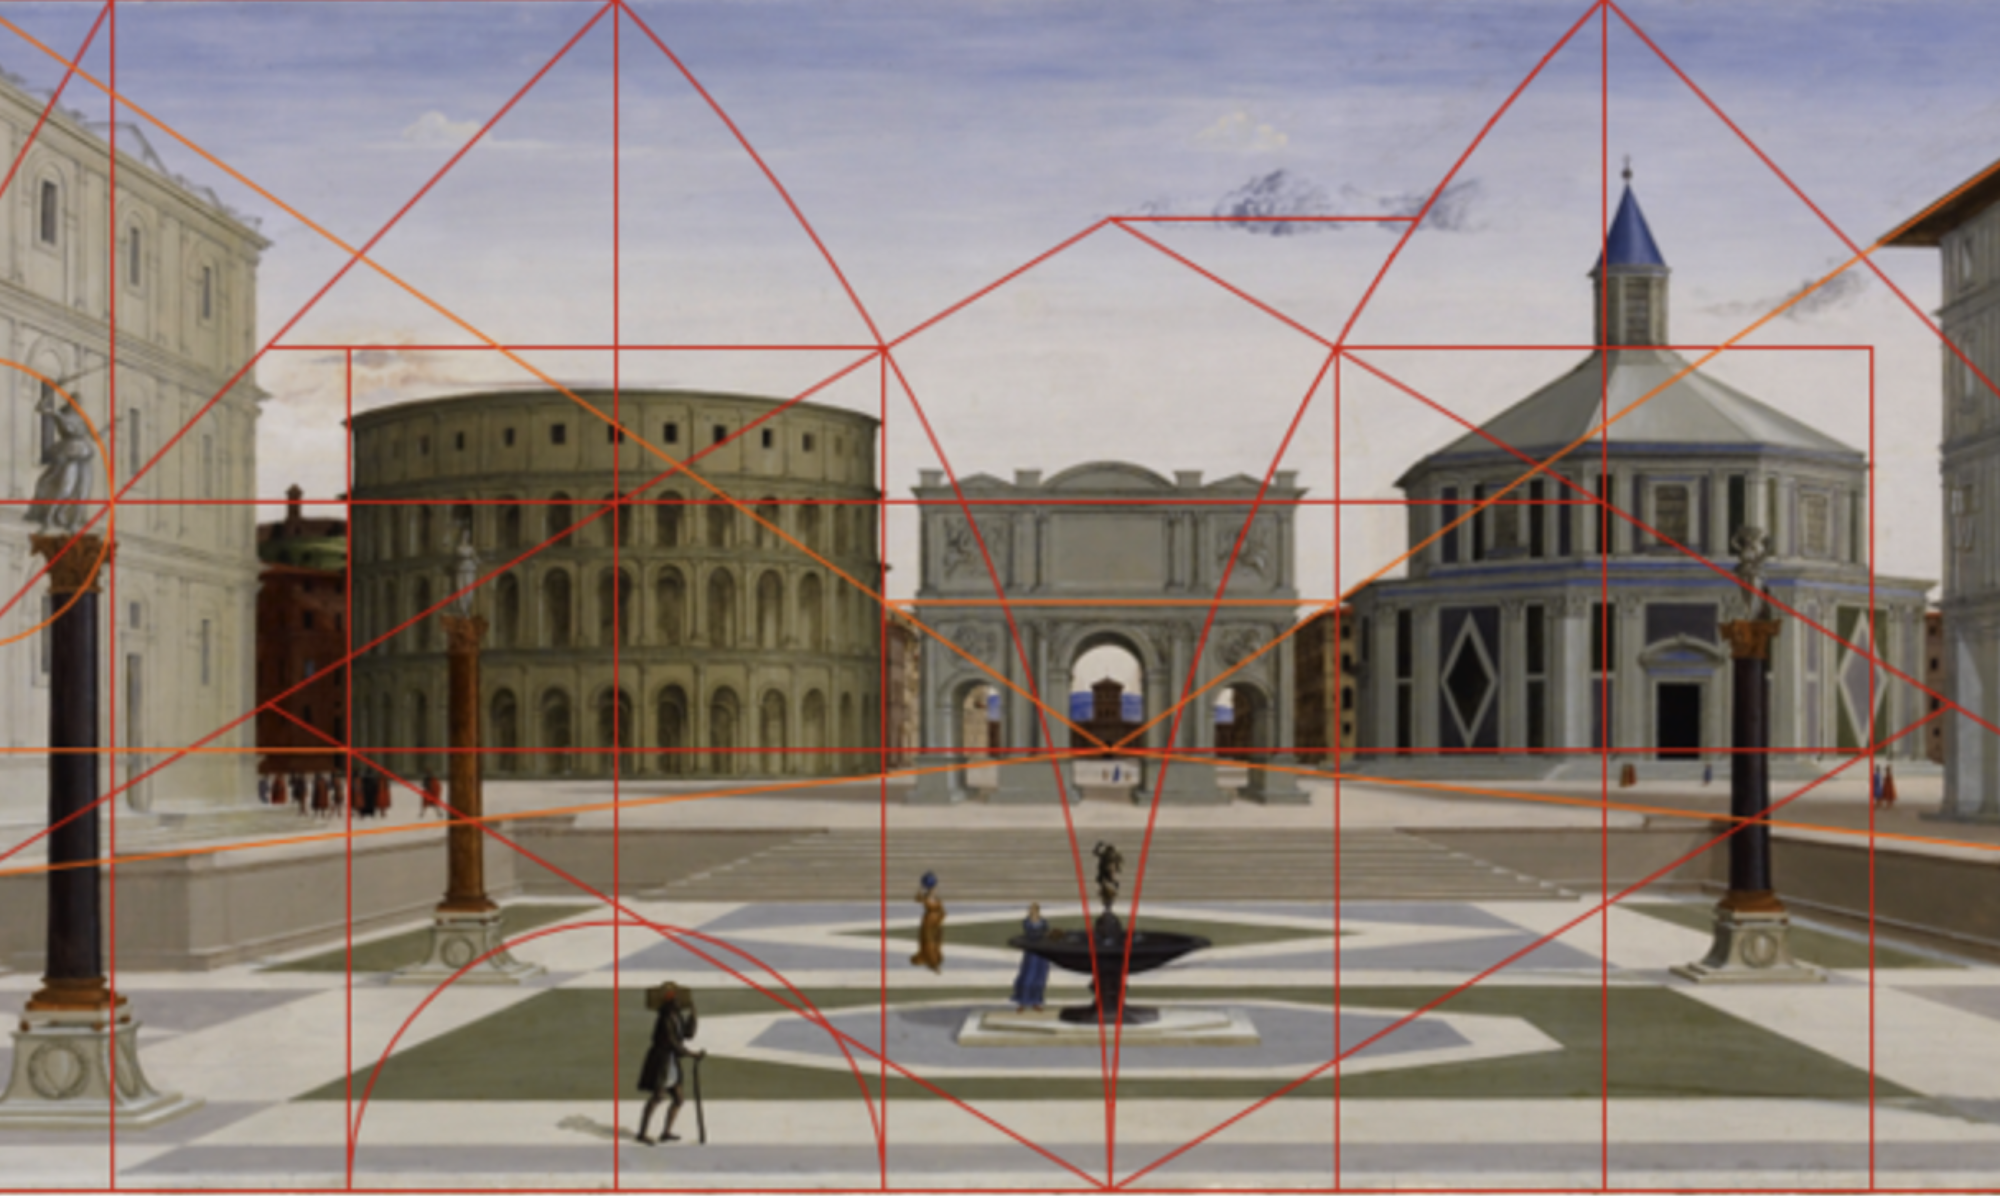
Geometric construction drawing

Geometries of Creation

  • Welcome
  • Architecture
  • Painting
  • All Media
  • Bibliography and Resources

June 9, 2020: Ground Plan Geometries in Suger’s St-Denis: A Prototype for Altenberg by rbork

Ground Plan Geometries in Suger’s St-Denis: A Prototype for Altenberg

Author: Robert Bork

Ground Plan Geometries in Suger’s St-Denis (PDF)

CategoriesArchitecture, German, Medieval

Post navigation

Previous ← Provisional Investigation of Geometric Proportions in 15th-century Cologne Panel Painting Next Holy Toledo: Art-Historical Taxonomy and the Morphology of Toledo Cathedral →
Recent Posts

  • Bibliography from The Geometry of Creation
  • Travel
  • The Geometrical Roots of Gothic Design and Aesthetics: The Case of the Cologne Cathedral Choir
  • A Geometrical Analysis of the Gothic Choir at Aachen Cathedral
  • A Geometrical Investigation of the Cistercian Church at Altenberg

Archives

  • August 2020
  • July 2020
  • June 2020

Categories

  • Architecture (category)
  • Austria (category)
  • Bibliographies (category)
  • Evolution (category)
  • France (category)
  • German (category)
  • Italy (category)
  • Jordan (category)
  • Medieval (category)
  • Medieval Travel (category)
  • Painting (category)
  • Renaissance (category)
  • Spain (category)
  • Turkey (category)
  • Uncategorized (category)